

Waterfront - Golf Course

Address
159 Henry Hill Road, Buxton, ME
Price
$ 895,000
Property Attributes
- MLS#1662008
- TypeSingle Family
- Listing Status Active Under Contract
- CountyYork
- CityBuxton
- Zip04093
- StyleColonial
- Year Built2003
- Taxes$ 6864
- Price$ 895,000
- Bedrooms3
- Full Bathrooms2
- Half Bathrooms0
- Sqr Footage3204
- Lot Size15.19 Acres
Data Source:
Maine Listings (MREIS)
Property Description
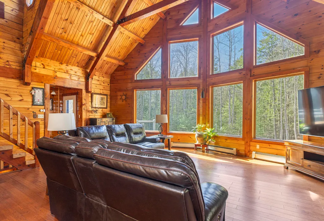
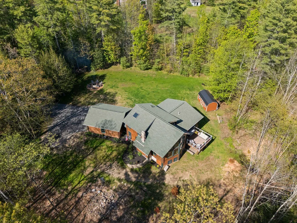
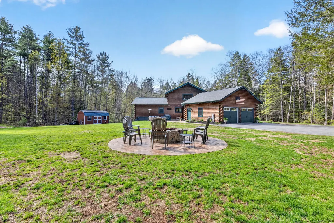
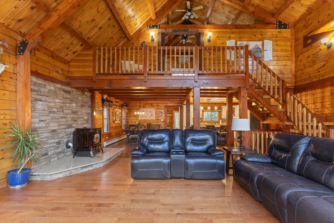
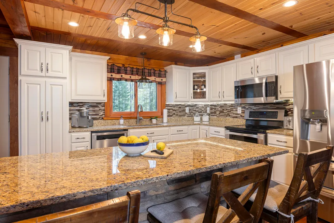
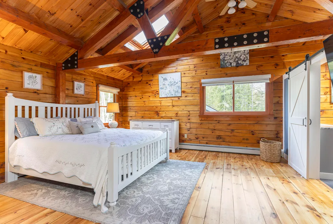
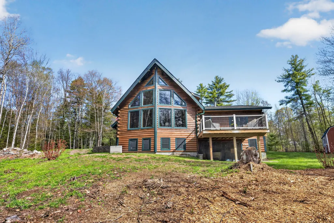
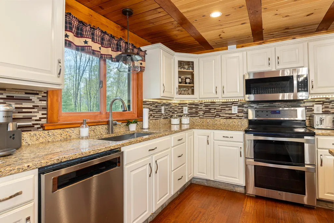
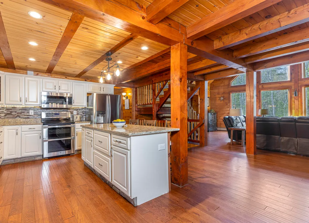
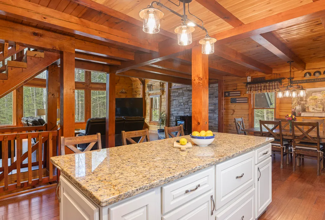
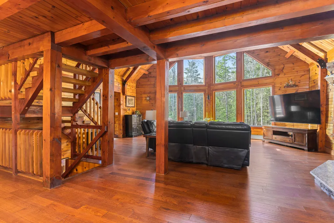
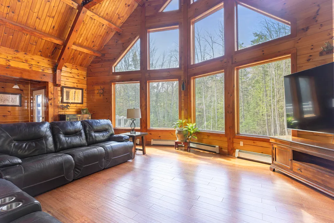
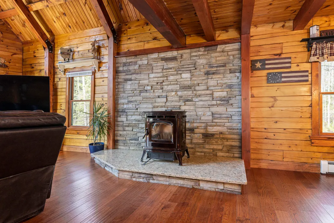
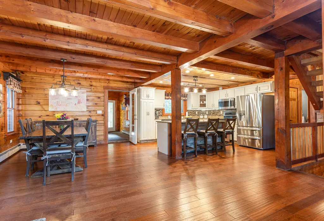
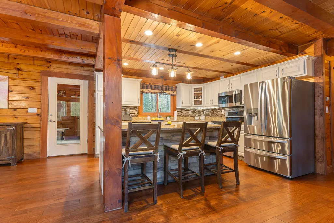
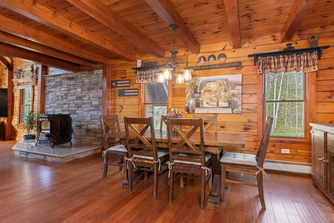
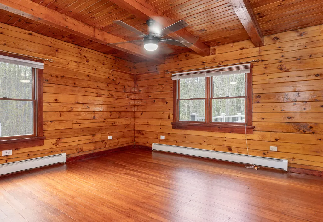
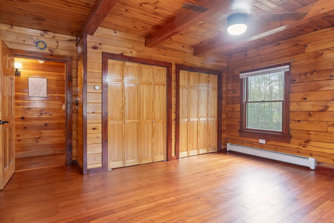
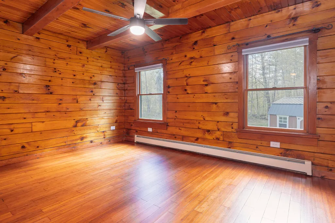
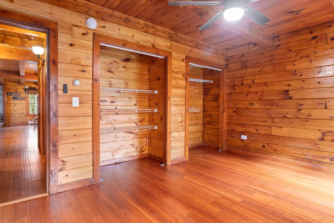
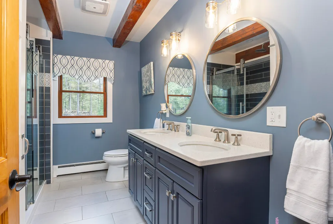
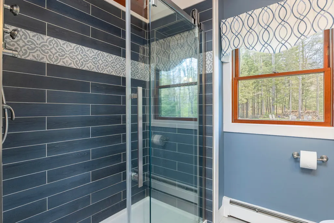
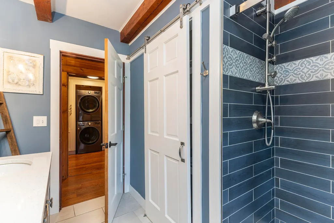
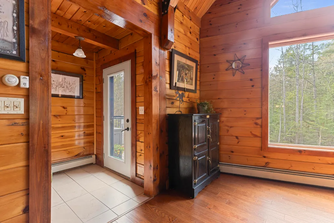
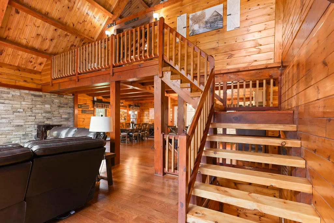
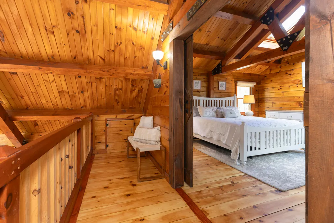
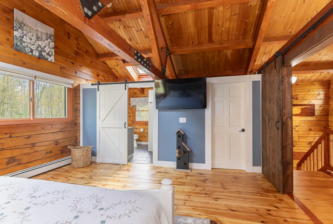
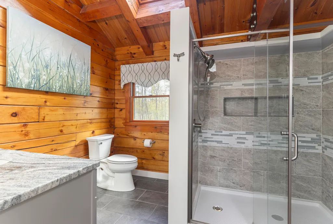
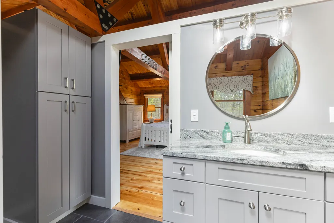
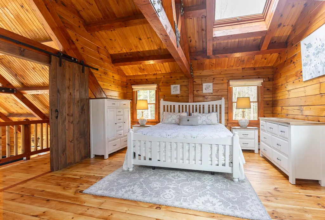
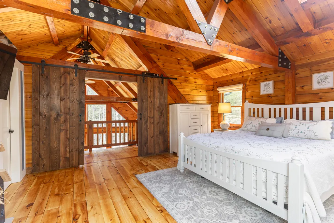
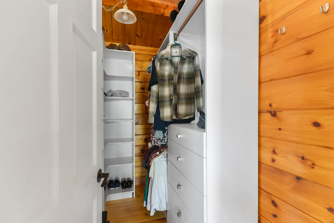
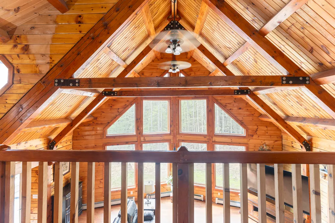
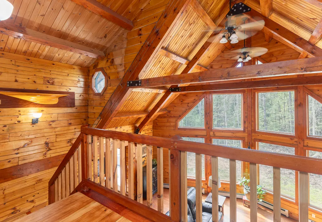
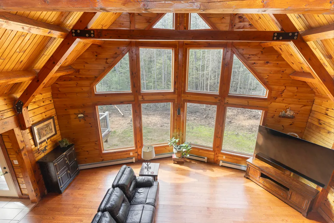
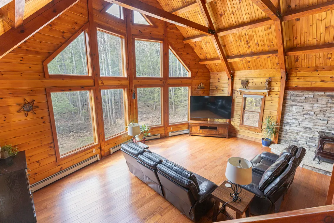
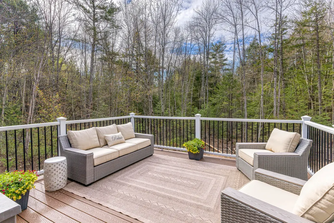
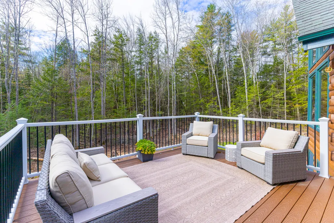
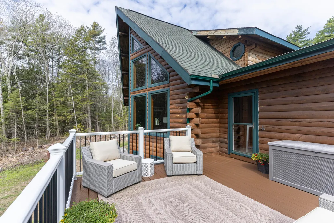
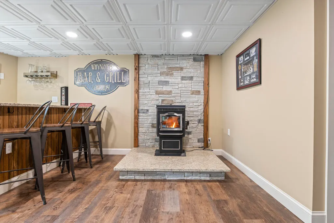
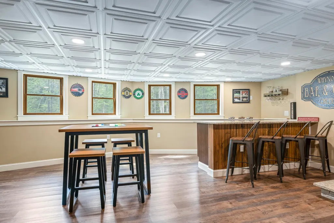
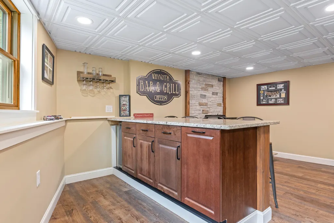
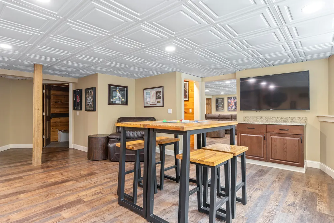
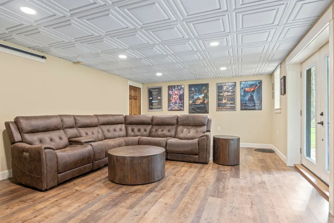
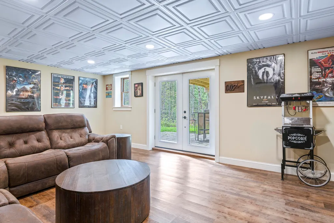
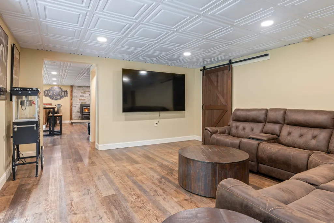
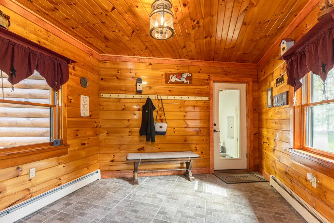
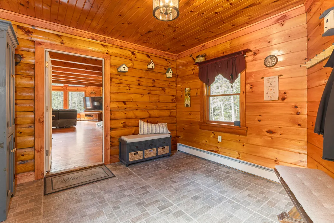
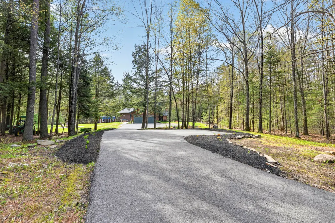
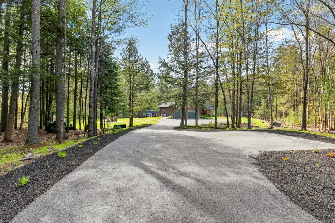
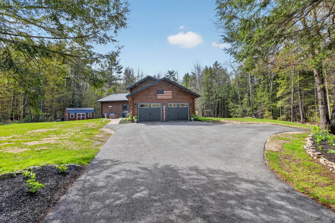
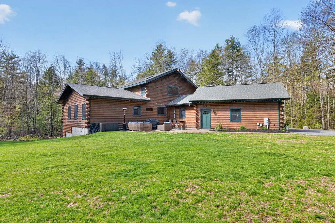
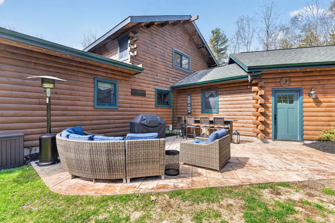
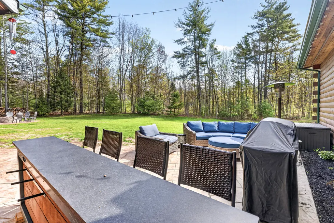
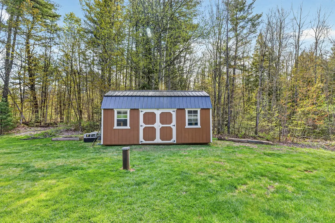
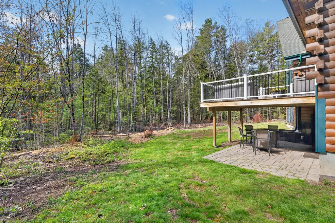
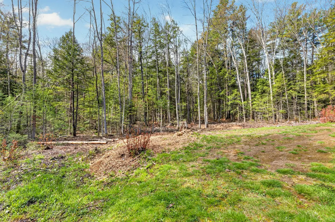
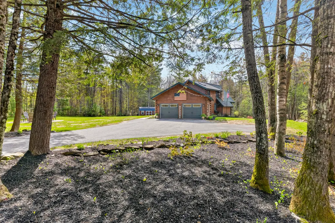
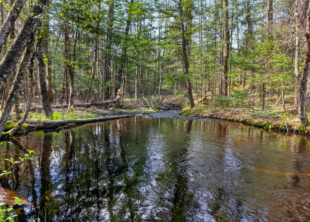
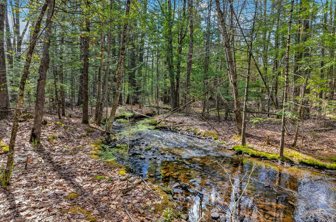
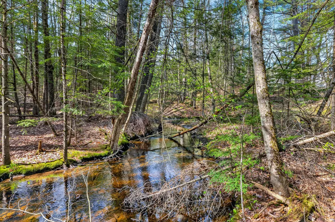
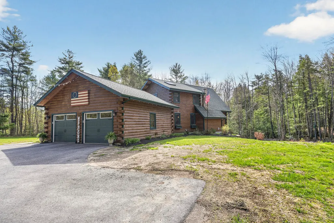
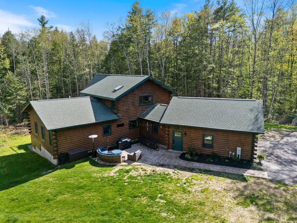
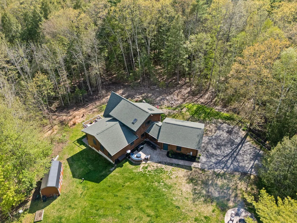
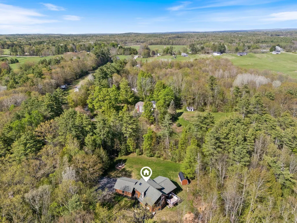
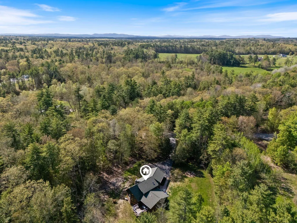
Experience the perfect blend of rustic seclusion and modern convenience with this stunning log home on over 15 private acres. Boasting 2,304 square feet above grade plus a 900-square-foot finished basement, this residence offers an expansive layout featuring a sun-drenched living area with radiant heated floors, a pellet stove, and a soaring wall of windows. The updated kitchen with granite countertops flows seamlessly into the dining area, while the primary loft suite serves as a true escape with skylights and sliding barn doors. Located less than 30 minutes from the Maine Mall, Portland International Jetport, and downtown Portland, you can enjoy high-end finishes and total privacy without sacrificing proximity to Maine's best amenities. The outdoor living space is truly unparalleled, featuring a serene brook winding through the woods where you can fish or hunt right on your own land. The meticulously landscaped grounds include a massive stone fire pit, a sprawling rear deck, and a finished patio area designed for entertaining. Whether you are exploring the trails throughout the acreage or relaxing by the water, this property offers a rare ''Maine retreat'' lifestyle. With a finished two-car garage, a spacious mudroom, and flexible lower-level living space, 159 Henry Hill Road is a masterclass in functional luxury.
General Features
| Sewer | Private Sewer,Septic Tank |
|---|---|
| Zoning | Residential |
| Electric | Circuit Breakers,Underground |
| Tax Year | 2026 |
| County | York |
| Property Type | Residential |
| HOA | false |
| Status | Active Under Contract |
| City | Buxton |
| Lot Size Units | Acres |
| Lot Size Square Feet | 661676.4 |
| Tax Annual Amount | 6864 |
| Standard Status | Active Under Contract |
| Tax Lot | 0011C |
| View | Trees/Woods |
| Body of Water | Little River |
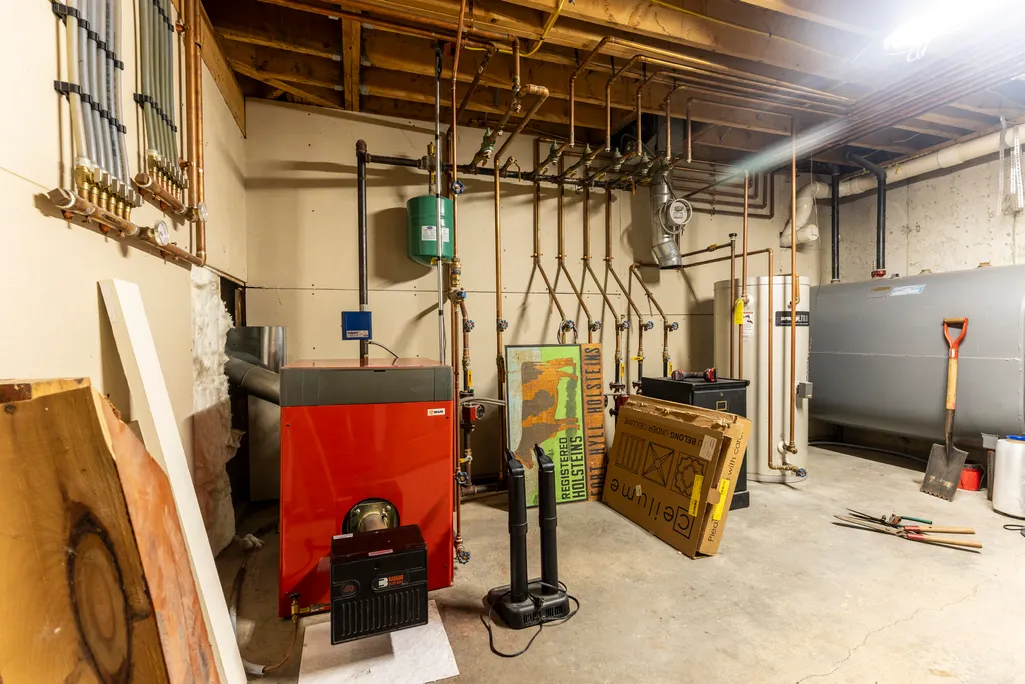
| Heating | Oil,Pellets,Baseboard,Radiant,Pellet Stove |
| Cooling | Window Unit(s) |
| Property Subtype | Single Family Residence |
| Garage Y/N | true |
| Land Lease Y/N | false |
| Pets Allowed | No Restrictions |
| Roof | Shingle |
| Garage Spaces | 2 |
| Architectural Style | Colonial |
| Construction Materials | Log,Wood Frame,Log Siding |
| Year Built | 2003 |
| Attached Garage | true |
| Total Rooms | 10 |
| Full Baths | 2 |
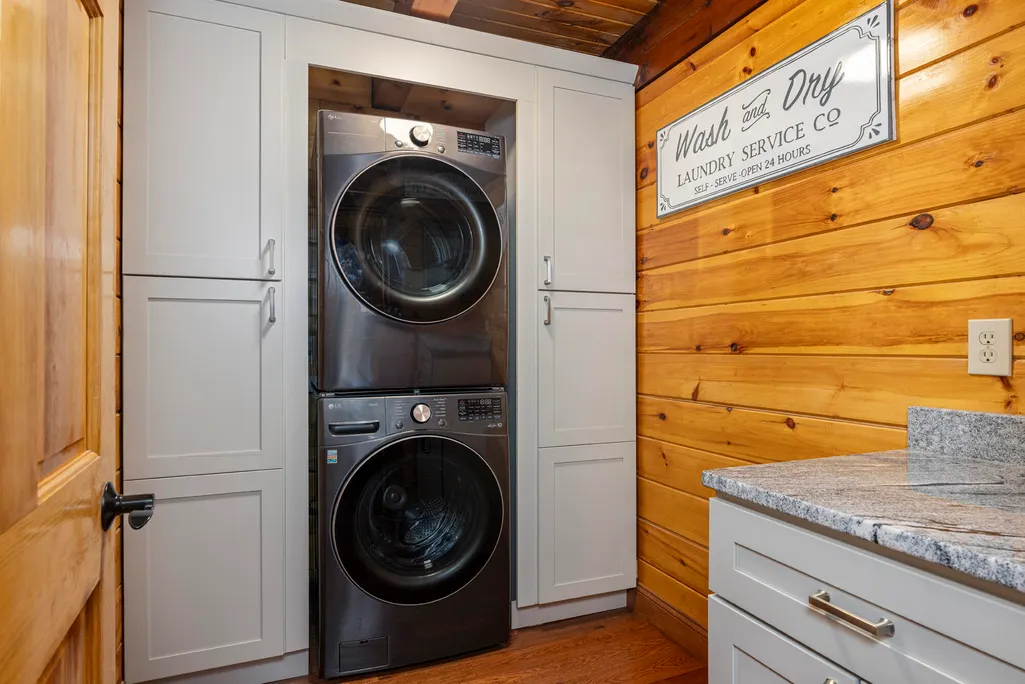
| Appliances | Dishwasher,Dryer,Microwave,Electric Range,Refrigerator,Washer |
| Other Structures | Shed(s) |
| Patio/Porch Features | Deck,Patio |
| Energy Efficient | Ceiling Fans,LED Light Fixtures,Thermostat |
Interior Features
| Total Baths | 2 |
|---|---|
| Air Conditioning Y/N | true |
| Heating Y/N | true |
| Basement | Interior Entry,Walk-Out Access,Daylight,Finished,Full,Sump Pump |
| Flooring | Tile,Wood,Hardwood |
| Total Fireplaces | 2 |
| Fireplace Y/N | true |
| Above Grade Finished Area | 2304 |
| Total Bedrooms | 3 |
| Below Grade Finished Area | 900 |
| Interior Amenities | 1st Floor Bedroom,Other,Pantry,Shower,Storage,Walk-In Closet(s),Primary Bedroom w/Bath |
| Laundry Features | Main Level |
Exterior Features
| Parking Features | Paved,5 - 10 Spaces,Garage Door Opener,Inside Entrance |
|---|---|
| Lot Features | Interior Lot,Near Golf Course,Near Town,Rural,Landscaped,Wooded |
| Water Source | Private,Well |
| Lot Size Area | 15.19 |
| Lot Size Acres | 15.19 |
| Road Surface Type | Paved |
| Lot Size Source | Public Records |
| Waterfront Y/N | true |
| Building Area Total | 3204 |
| Foundation Details | Poured Concrete |
Amenities
- Foreclosure
- Views
- Short Sale
- New Construction
- Adult 55+
- Lease To Own
- No HOA Fees
- Furnished
- Primary On Main
- Air Conditioning
- Seller Finance
- Green
- Fixer Upper
- Horse
- Golf
- Fireplace
- Deck
- Garage
- Basement
- Pool
Property vs Single Family Average in 04093
Statistics provided by Inside Real Estate
Price
Taxes
Year Built
 Listing data is derived in whole or in part from the Maine IDX and is for consumers' personal, non commercial use only. Dimensions are approximate and not guaranteed. All data should be independently verified ©2026 Maine Real Estate Information System, Inc. All Rights Reserved.
